
Indoor Playground Design and Planning Guide
View or Download Our Sample Designs!
The possibilities are endless with K PLAY Solutions.
Indoor Playground Design and Planning Guide
Most buyers start by choosing a structure they like and then try to fit it into their building. It is almost always the wrong order.
The play area you end up with is decided far more by your ceiling, your floor plan and the ages you serve than by any catalog. Start with the building and the possibilities open up. Start with a rendering and you spend the next month finding out what has to be cut.
Start with the building

Ceiling height is the single largest constraint on any indoor play structure. It sets how many levels you can build, which slide types are available to you, and whether the finished space reads as a genuine destination or as an amenity in the corner of a room.
The number that matters is not the one on your floor plan. Usable height is what remains after sprinkler heads, ductwork, lighting and structural beams, plus whatever clearance code requires beneath them. In an older building or a converted retail space, the gap between stated ceiling height and usable height can be substantial — and it is almost always discovered late, after a design everyone likes has already been drawn. Measure to the lowest obstruction over the area where the structure will actually sit.
Floor plan decides the rest. Structural columns worry buyers more than they should; placed well, a column becomes a support point, a climbing element, or a natural divider between age zones. What causes more trouble is everything that is not the structure — where parents sit and watch, where strollers go, where a party of fifteen queues without blocking the entrance. That space has to come from somewhere, and if you have not allocated it, it comes out of the play area. Impact surfacing and clear fall zones claim floor area as well, specified by equipment height under the applicable safety standards, and they cannot be compressed to fit.
Design for the ages you actually serve
Age-appropriate design is the difference between a play area children return to and one they outgrow in a season. It is not a refinement applied at the end — it determines the structure.
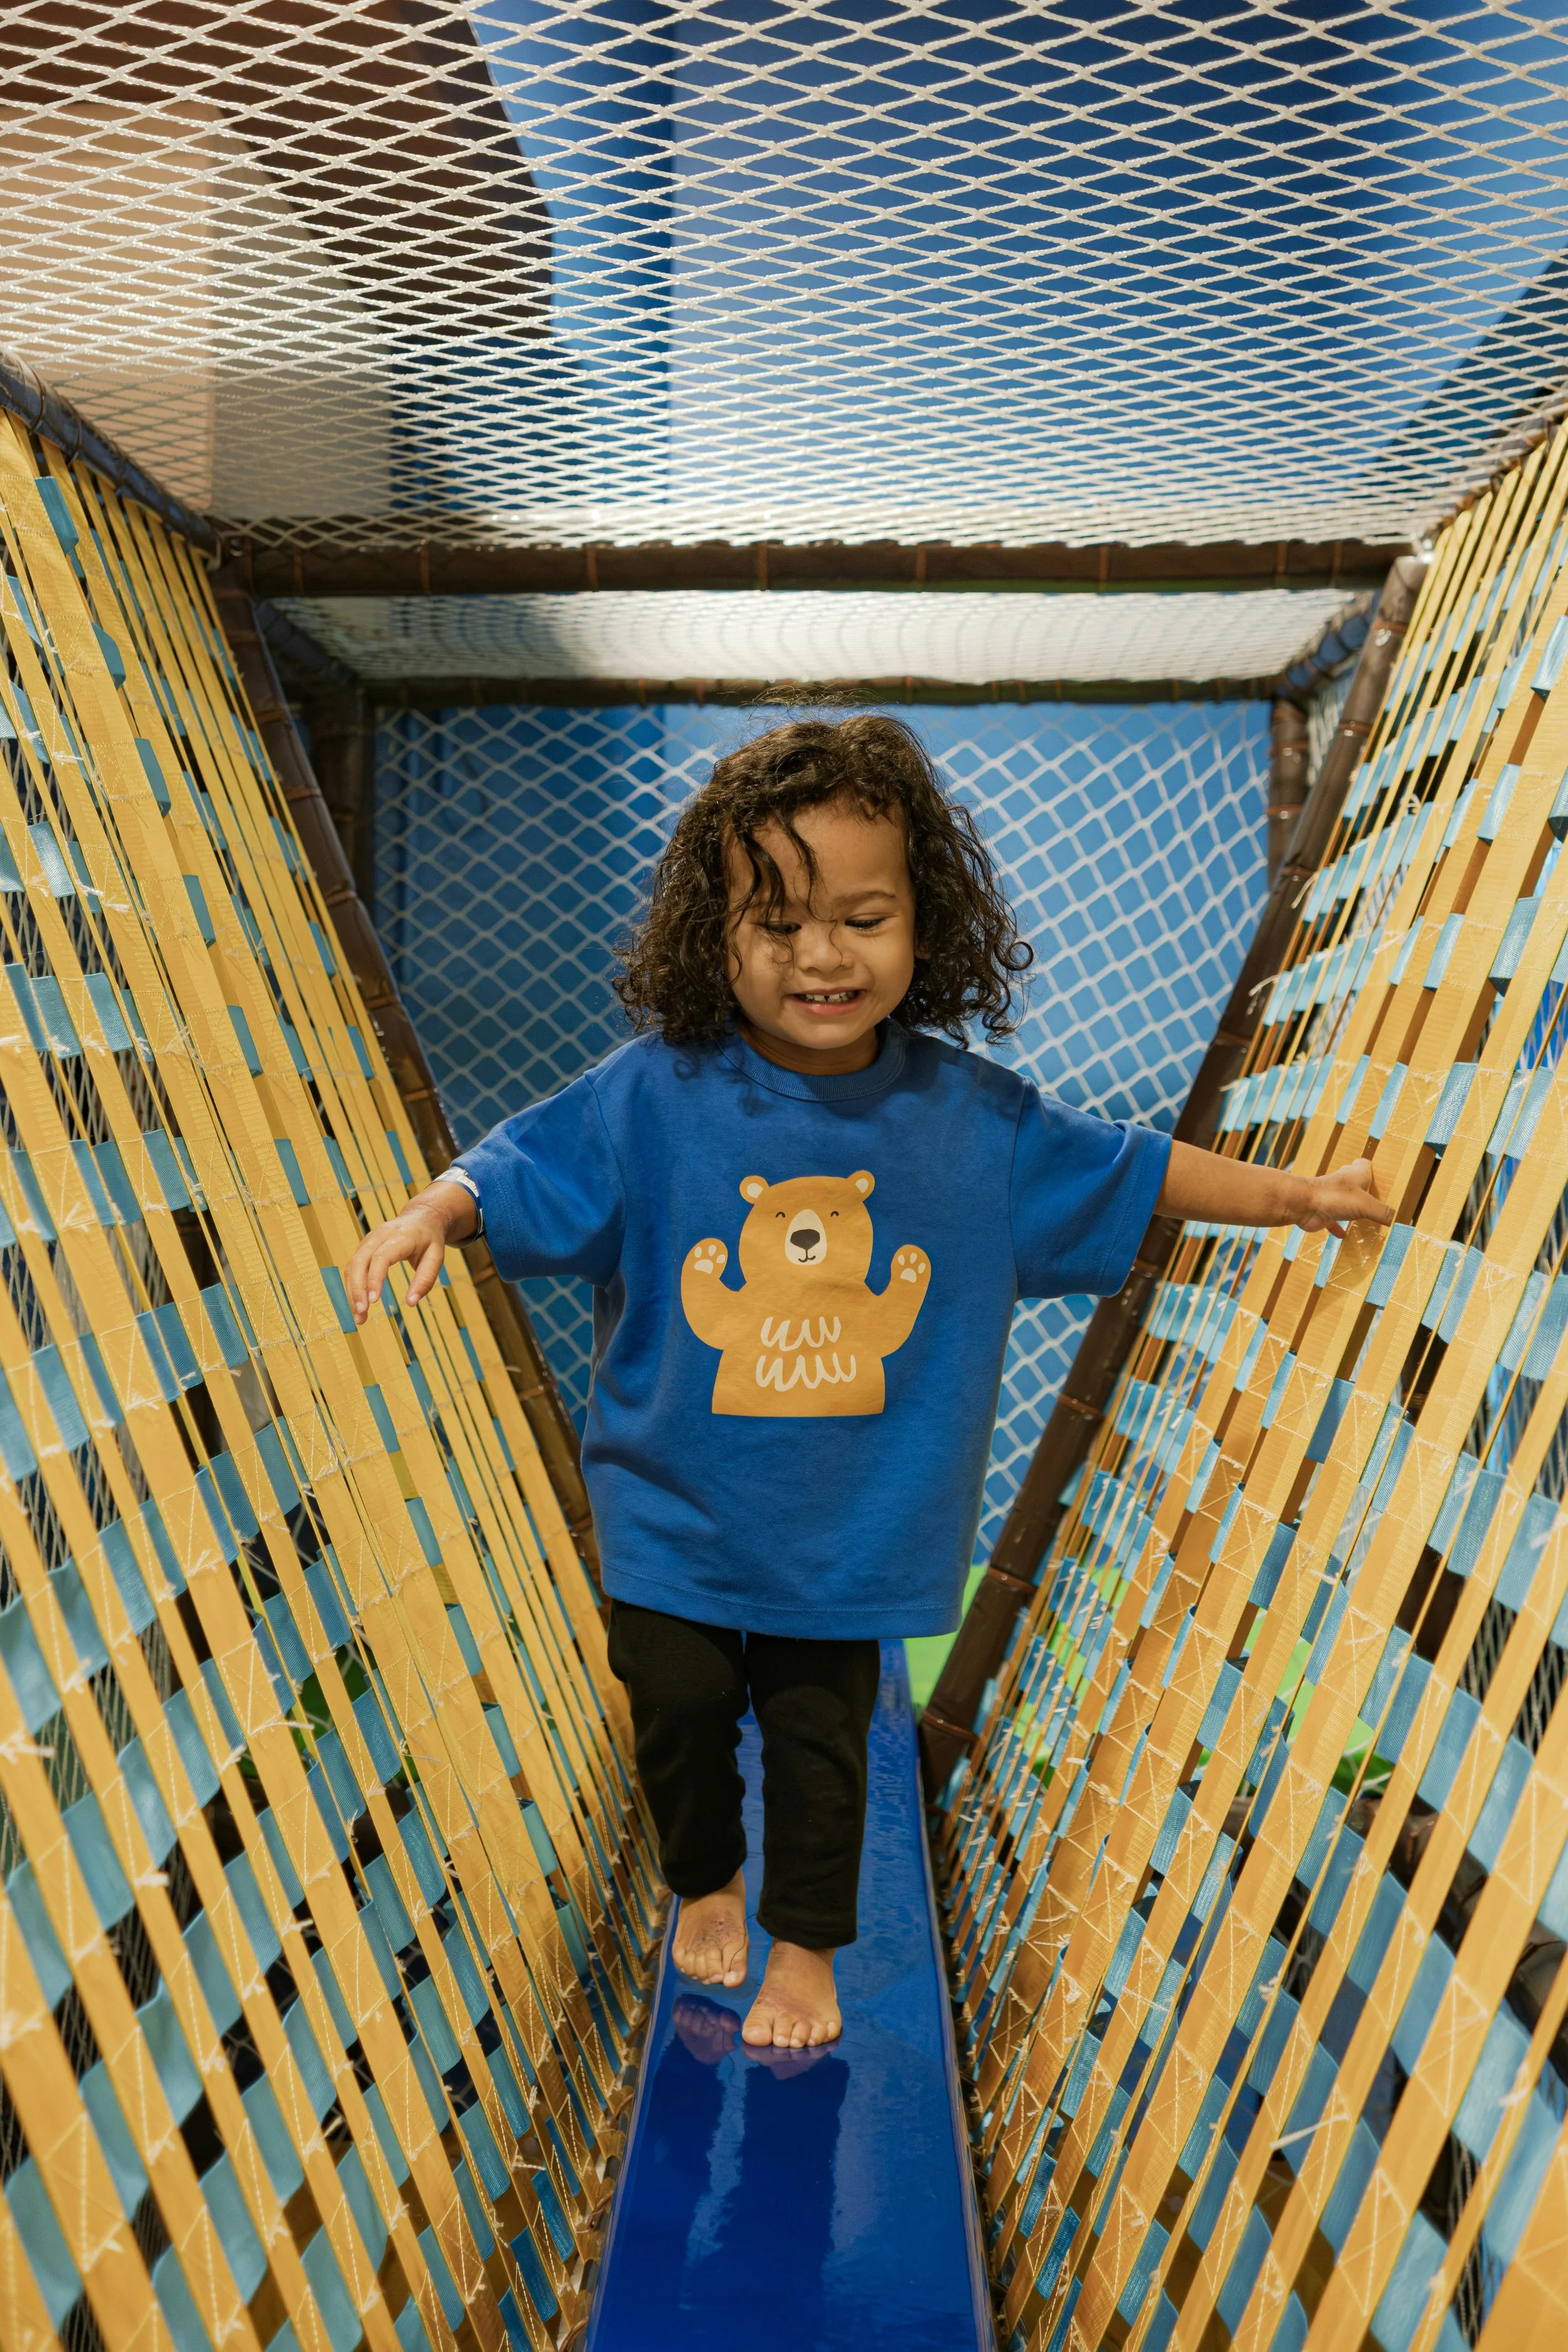
Children aged one to four need low-height, unstructured play that encourages them to interact with each other. At that stage, cognitive, emotional, physical and social skills develop almost entirely through playing alongside other children, so the design job is creating opportunities for that rather than providing challenge. Soft play built for this group looks nothing like a scaled-down version of a larger structure — the scale, the sightlines and the play elements are all different, because the developmental goal is different.
Multi-level, soft-contained structures are built for ages five to twelve. Climbing, crawling, sliding and genuine physical challenge are what hold the attention of older children, and a structure that offers only climbing is one they exhaust within a few visits. A well-designed structure at this range gives roughly equal opportunity for gross and fine motor skills, hand-eye coordination, pretend play and social play.
Most facilities serve both groups, and the most common and most expensive mistake we see is under-building for toddlers. The main structure gets planned carefully, whatever floor area is left over goes to the under-fives, and the facility later discovers a large share of its traffic has nowhere appropriate to go. Parents with a two-year-old and a seven-year-old will choose the venue that serves both.
Supervision is a design decision
Adults need to see into the structure — including enclosed elements and upper levels — and reach any child from any point in it. Both requirements shape tube diameters, level heights and access points, which makes supervision a design question rather than something to hand to a staffing plan after installation.
Where the supervising adults sit matters too. Seating positioned where parents can actually watch is not a courtesy; in a family entertainment center it is the difference between a parent who stays and spends and one who leaves. And the brief changes sharply by facility: an unattended hospitality play area and a supervised childcare room are two different design problems.
Materials matter more than they look like they do
At a glance, most indoor play structures look broadly similar. Look closer and the differences are significant — the gauge of the steel, the density and resilience of the padding, the specification of the netting, the quality of the hardware, how the fabrics hold up under repeated cleaning. These determine how a structure ages, how often it needs service, and how long it stays safe.
This is also where the largest quality differences between suppliers sit, and where they are hardest for a buyer to see. Our components come from American and European suppliers. Ask any supplier where theirs are manufactured, and ask for the answer in writing — it is a reasonable question and a straightforward one to answer. What comes back, and how quickly, tells you a great deal.
Featured Projects
The articles below go deeper on each of these decisions — ceiling height and what it makes possible, planning a layout, choosing between soft play and multi-level structures, materials and component quality, and more as we publish them.

Max Beck, Facility Manager at Grace Community Church - Goshen, IN
“We are absolutely amazed how well the play area has held up. After 10s of thousands of kids … Job well done by your company!!!”

Rick T, Oak Pointe Church Building Committee Member
“.…The K Play Solutions team starting with their hands-on owners, to their designers, fabricators, and installers have been a joy to work with while creating a truly unique Playscape for Oak Pointe Church…Thank You K Play Solutions for a Great Experience!!”
FINANCING AVAILABLE - Click Here For More Info
•
FINANCING AVAILABLE - Click Here For More Info •
